

6018 Galena Rock
San Antonio, TX 78222
Open House
Sun Oct 11, 12:00pm - 4:00pm
- 4 Beds
- 3 Baths Full Baths: 2 Half Baths: 1
- 2,212 SqFt
- 5,445 Lot Size
- 2022 Year Built
VIRTUAL TOUR
GALLERY
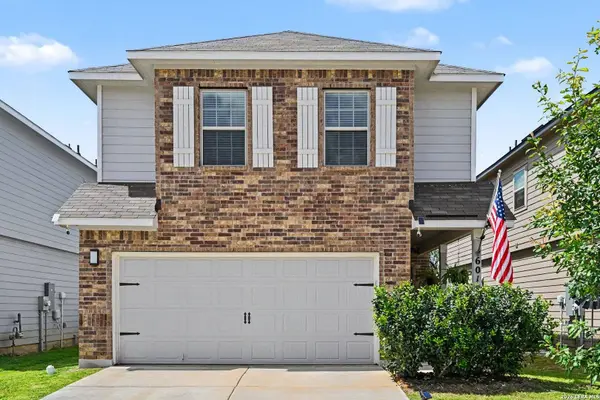
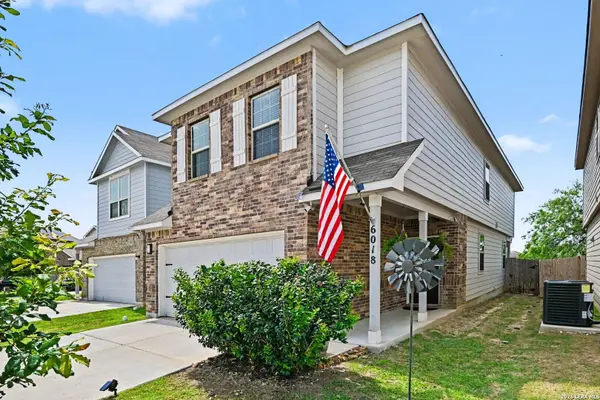
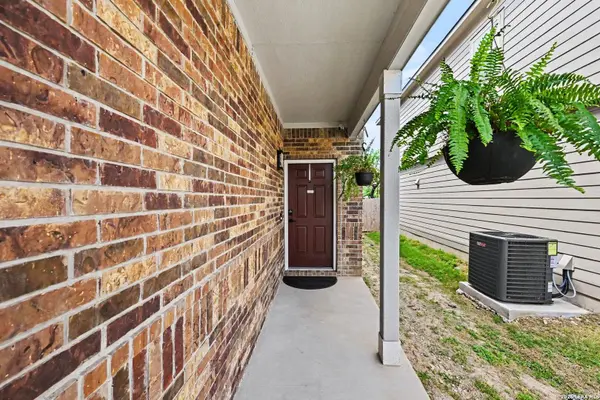

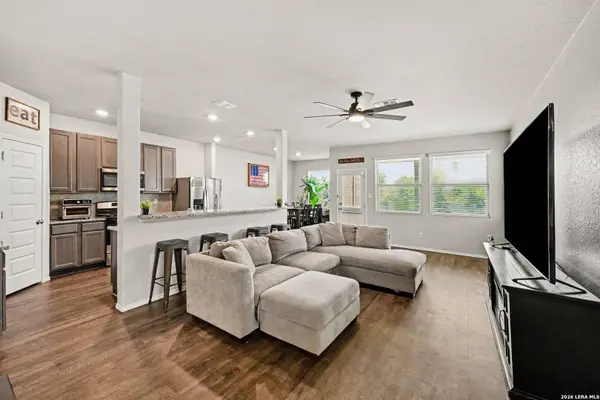
PROPERTY DETAIL
Key Details
Property Type Single Family Home
Sub Type Single Family Detached
Listing Status Active
Purchase Type For Sale
Square Footage 2, 212 sqft
Price per Sqft $135
Subdivision Blue Ridge Ranch
MLS Listing ID 1997057
Style Two Story
Bedrooms 4
Full Baths 2
Half Baths 1
Construction Status Pre-Owned
HOA Fees $96/qua
HOA Y/N Yes
Year Built 2022
Annual Tax Amount $6,768
Tax Year 2025
Lot Size 5,445 Sqft
Property Sub-Type Single Family Detached
Location
State TX
County Bexar
Area 2001
Rooms
Master Bathroom 2nd Level 15X9 Shower Only, Double Vanity
Master Bedroom 2nd Level 15X15 Split, Upstairs, Walk-In Closet, Ceiling Fan, Full Bath
Bedroom 2 2nd Level 12X12
Bedroom 3 2nd Level 12X12
Bedroom 4 2nd Level 12X9
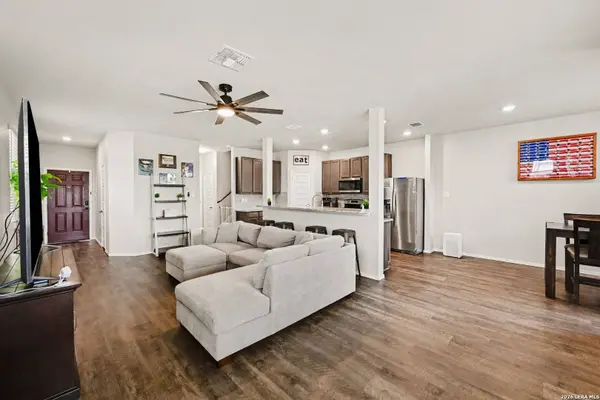
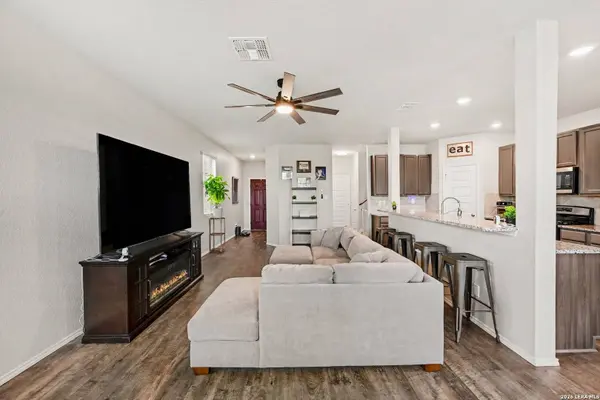
Living Room Main Level 20X12
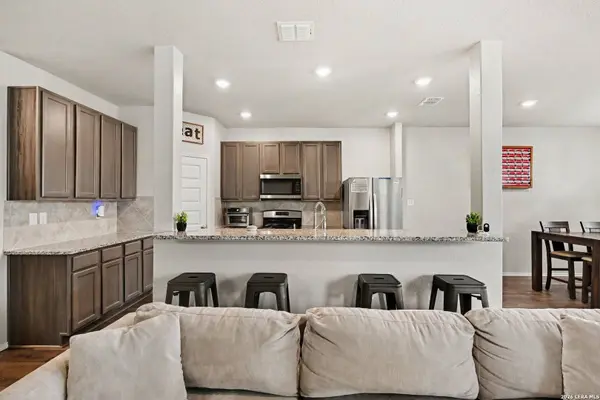
Kitchen Main Level 11X9
Building
Story 2
Foundation Slab
Sewer City
Water City
Construction Status Pre-Owned
Interior
Heating Central
Cooling One Central
Flooring Carpeting, Ceramic Tile, Vinyl
Inclusions Ceiling Fans, Washer Connection, Dryer Connection, Microwave Oven, Stove/Range, Gas Cooking, Disposal, Dishwasher, Water Softener (owned)
Heat Source Electric
Exterior
Parking Features Two Car Garage
Pool None
Amenities Available Park/Playground
Roof Type Composition
Private Pool N
Schools
Elementary Schools Sinclair
Middle Schools Heritage
High Schools East Central
School District East Central I.S.D
Others
Acceptable Financing Conventional, FHA, VA, Cash
Listing Terms Conventional, FHA, VA, Cash
Virtual Tour https://www.zillow.com/view-imx/9b61bb46-1e84-4285-9051-4ffe8e8877e7?setAttribution=mls&wl=true&initialViewType=pano&utm_source=dashboard
SIMILAR HOMES FOR SALE
Check for similar Single Family Homes at price around $299,999 in San Antonio,TX

Pending
$349,460
5119 Halite Valley, San Antonio, TX 78222
Listed by Jaclyn Calhoun of Escape Realty • (210) 421-92914 Beds 3 Baths 2,416 SqFt
Active
$289,990
8438 Eyas Meadows, San Antonio, TX 78222
Listed by Ashley Yoder of Castlerock Realty, LLC • (832) 582-00304 Beds 3 Baths 1,800 SqFt
Active
$199,900
6126 Pleasant Lake, San Antonio, TX 78222
Listed by Victor Quevedo of Real Broker, LLC • (210) 303-95693 Beds 2 Baths 1,178 SqFt
CONTACT

License ID: 597521